July 31, 2026
The UK’s path to net zero hinges on making buildings more energy efficient, and historic buildings present some of the toughest challenges on that journey. Pre-1940s buildings are among the country’s biggest carbon emitters, yet they also carry cultural, social and economic value that makes wholesale replacement unthinkable. For architects and specifiers, the task is to find the point where preservation and progress meet.
This blog looks at why historic buildings matter, the challenges they face on the road to net zero, and the strategies – including the role of timber windows and doors – that can help future-proof these buildings without compromising their character.
Why Historic Buildings Matter
Historic buildings are far more than bricks, mortar and timber. They are a physical record of local history, shaping the identity of the towns and cities around them. Communities take real pride in the buildings that define their high streets and civic spaces, and that pride translates into economic value too.
In London, more than 80% of the office space leased by the public sector in 2022 was in buildings constructed before 1940. Occupiers increasingly look for premises that reflect their culture and support a high-quality working environment, and heritage buildings deliver on both fronts. Research from Heritage Counts found that two-thirds of respondents believe listed buildings project a positive image to customers and clients.
As ESG considerations climb the corporate agenda, choosing a converted heritage building also signals a socially conscious occupier – a reputational advantage that new-build cannot easily replicate.
The Challenges Facing Historic Buildings
Impact on carbon emissions and the road to net zero
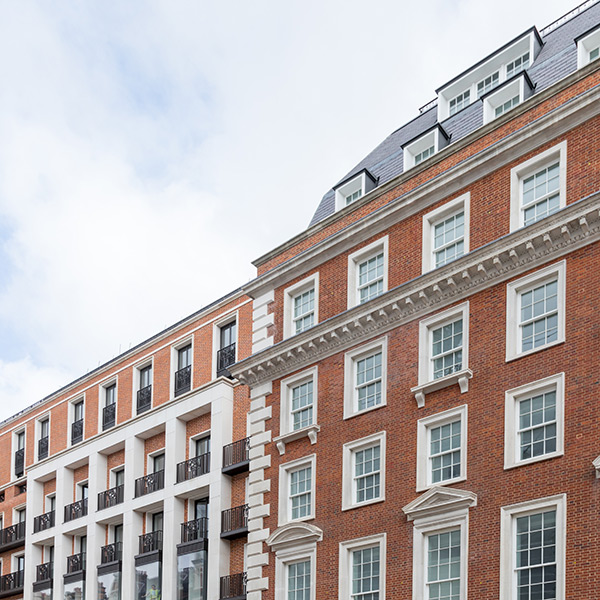
Commercial buildings account for roughly 23% of the UK’s built environment carbon emissions, and in London the commercial sector is responsible for around a quarter of the capital’s total emissions. The scale of the historic stock makes this a pressing issue: 18% of commercial buildings across the UK’s eight major cities date back to before 1940, rising to 44% of commercial buildings in Westminster alone, where the commercial sector accounts for over half the borough’s carbon emissions.
Energy performance figures tell a similar story. Over 40% of offices built after 1940 achieve an EPC rating of A-C, compared with just over 30% of those built before 1940. With 70% of commercial buildings in England and Wales currently rated C or lower, many historic buildings will need retrofitting well before 2030 targets bite.
There’s a common assumption that listed buildings are simply exempt from EPC requirements. In reality, the exemption is narrower than that: a listed building is only excused from meeting minimum energy performance standards where compliance would unacceptably alter its character or appearance. Whether an EPC is required depends on the specific improvements recommended for that building, rather than applying as a blanket rule.
Listed Buildings and Restrictions on Improvements – Retrofit Challenges
Around 10% of listed buildings are in commercial use, and all are protected by law, which adds a further layer of complexity to retrofit projects. Minor repairs using like-for-like materials that don’t affect a graded building’s character can usually go ahead without consent. But anything that could affect that character – internal alterations, renovations, extensions, and most energy efficiency improvements – requires planning permission. Every project therefore needs a tailored assessment rather than a standard specification, which slows progress and demands specialist knowledge from the outset.
Strategies for Future-Proofing Historic Buildings
Sustainability Upgrades
Insulation, glazing, and efficient heating systems remain the core levers for improving a historic building’s energy performance. Of these, windows and doors are often where the biggest gains – and the biggest sensitivities – lie, since they sit on the visible face of a building’s character.
Transforming Historic Buildings for Modern Use
Beyond straightforward upgrades, many historic buildings are finding new life as offices, community hubs and mixed-use spaces. Adaptive reuse extends the working life of a building while meeting contemporary occupier expectations, and it does so with a far lower carbon footprint than demolition and new-build construction.
Skilled Workforce – A Critical Shortage
Even where the right retrofit strategy is clear, delivering it is another matter. There is a well-documented shortage of skilled workers able to carry out sympathetic retrofit work on historic buildings, with a 15% skills gap in glazing and window installation specifically.
The complexity and specialist knowledge required for this kind of work is a major reason retrofit progress across the sector remains slow. Investing in training and hiring workers with real heritage retrofit experience is essential to closing that gap and keeping projects on track.
The Benefits of Timber Windows and Doors in Historic Buildings
Timber has a long-established place in the UK’s historic building stock, and it remains one of the most effective materials for retrofit projects that need to balance performance with authenticity.
Responsibly sourced. Timber is a naturally renewable material, and FSC-certified timber gives specifiers confidence that windows and doors are sourced responsibly, supporting sustainability credentials across a project.
Durability and whole-life performance. Well-specified timber windows and doors offer a long service life with low maintenance requirements, reducing the whole-life cost and environmental impact compared with more frequent replacement cycles.
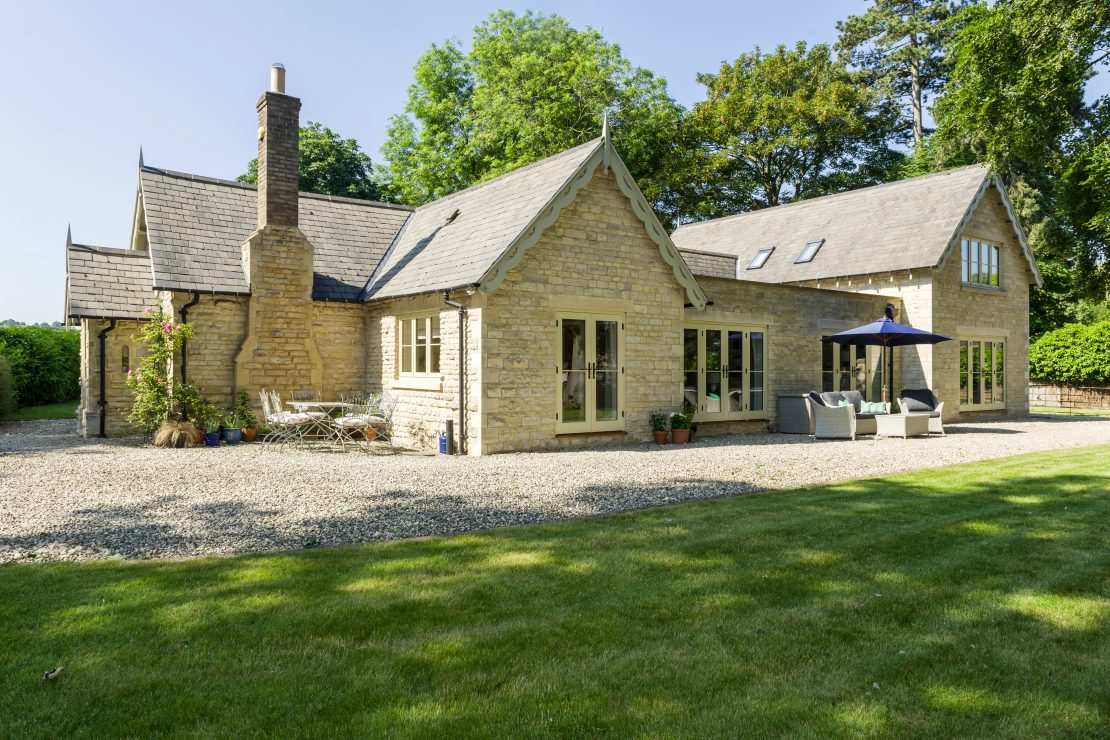
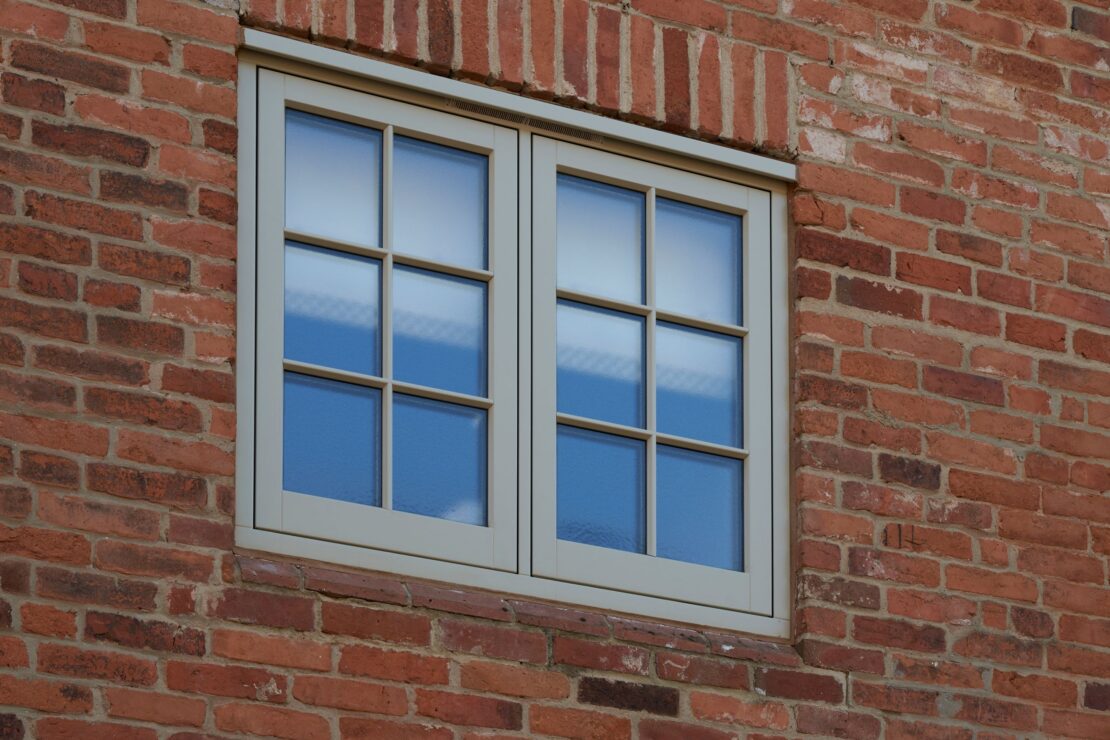
Replicating original design. Timber lends itself to bespoke manufacture, making it possible to produce sympathetic replacements that match a building’s original sightlines, mouldings and proportions. Where a like-for-like replacement is required, advanced timber products can now deliver significantly improved thermal and acoustic performance without compromising on appearance – meeting both conservation officer expectations and net zero ambitions.
A Way Forward
Retrofit is widely recognised as the preferred approach for historic buildings, but there is no single template that fits every project. Each building demands its own tailored assessment, balancing conservation requirements against energy performance targets. It’s a difficult balancing act, but one that is critical if the UK is to meet its net zero ambitions without losing the buildings that define its towns and cities.
The UK’s rich architectural heritage offers a unique opportunity to blend history with modern sustainability. With the right materials, the right skills, and a considered approach to specification, historic buildings can continue to stand as testaments to our past while playing a full part in a greener, more sustainable future.
Visit our website and discover the heritage projects we’ve worked on previously: https://www.georgebarnsdale.co.uk/case-studies/